One Marina Gardens
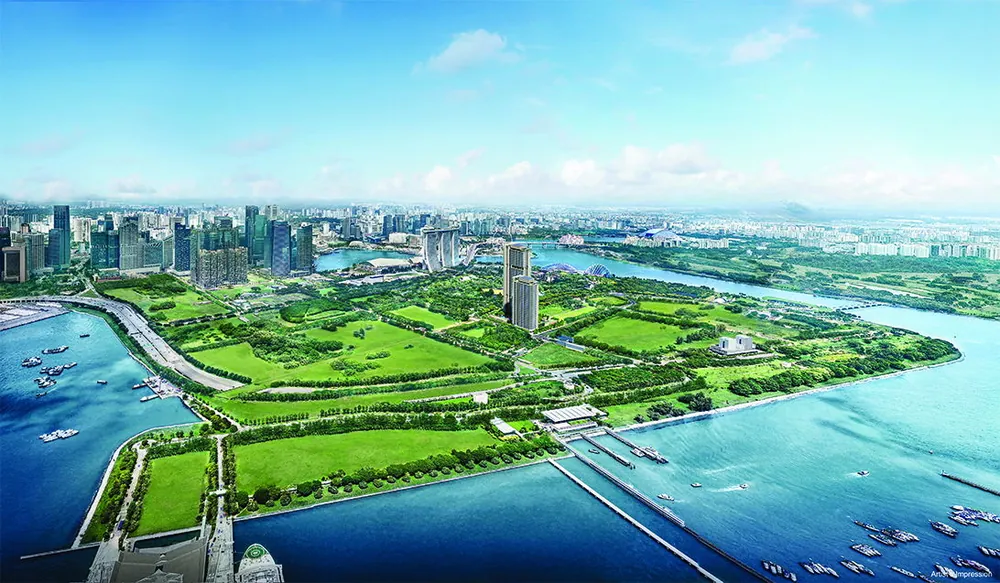
Two residential towers rising beside Gardens by the Bay, in the new Marina South neighbourhood. 937 homes, sky gardens on four levels, and Marina South MRT station close by.
- 937 Residences
- 44 & 30 Storeys
- Expected TOP Apr 2029
- Thomson–East Coast Line
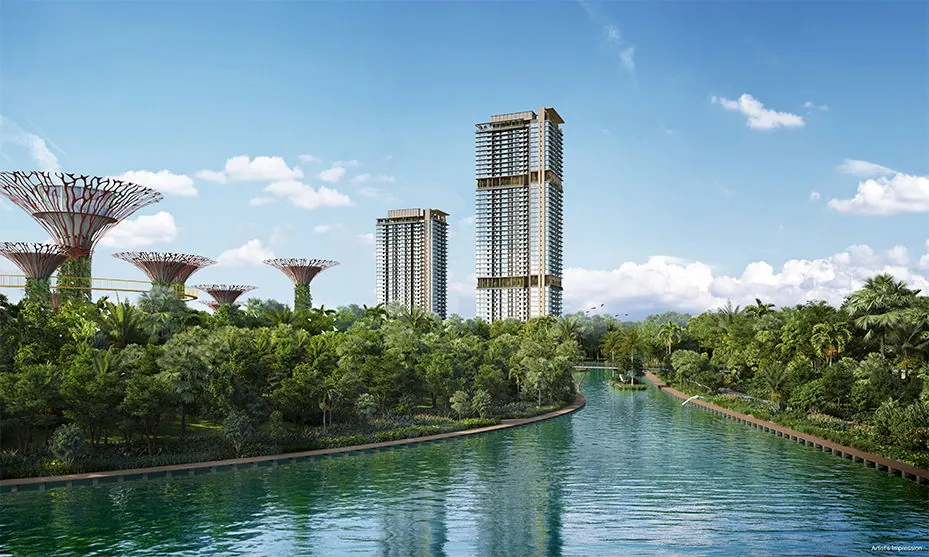
A mixed development at the edge of the bay
Artist's impression.
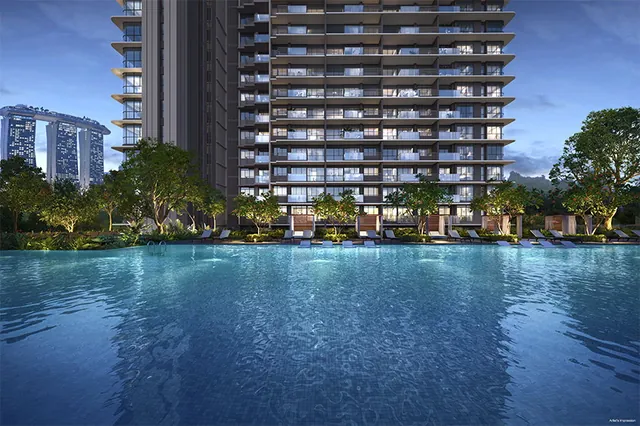
One Marina Gardens is being developed by Kingsford Marina Development Pte Ltd in the Marina South planning area. The towers stand on a landscaped podium with a two-level deck of pools and gardens. The project also includes a childcare centre, shops, a restaurant and a basement carpark.
Both towers have sky terraces partway up. Block 5 has sky terraces on the 14th and 34th storeys and a sky garden on the 45th storey, and Block 3 has a sky garden on the 31st storey.
Details are taken from developer sales materials available at the time of writing and may change. Please check them against the Option to Purchase and Sale & Purchase Agreement.
- Project
- One Marina Gardens
- Developer
- Kingsford Marina Development Pte Ltd
- Tenure
- 99-Year Leasehold
- Location
- Marina Gardens Drive, District 01
- Planning Area
- Marina South
- Development Type
- Mixed development
- Towers
- 1 × 44-storey, 1 × 30-storey
- Total Units
- 937
- Site Area
- Approx. 12,245.1 sqm
- Expected TOP
- April 2029
View Our Beautiful Showflat
Scale model of Block 5 and Block 3 at the sales gallery.
Arrange a Viewing
Pick a date and time. We will confirm your slot.
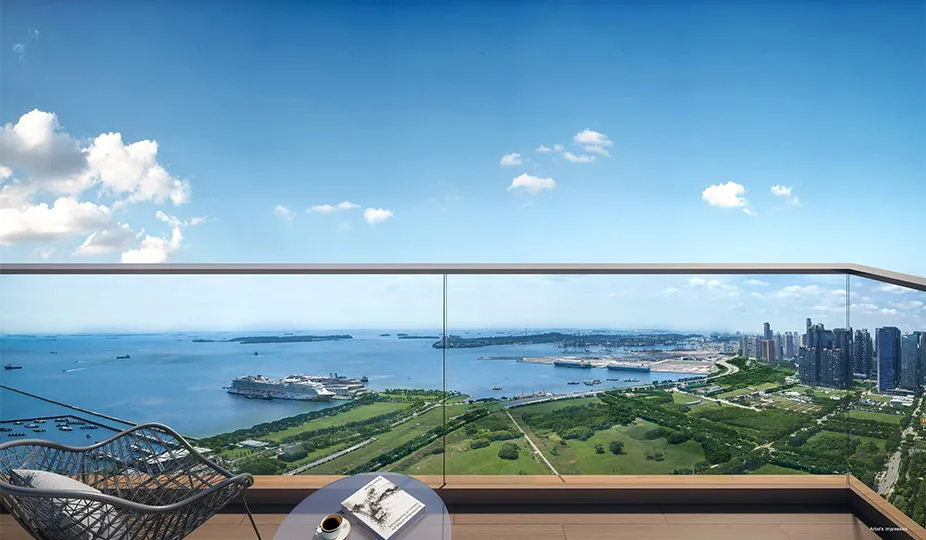
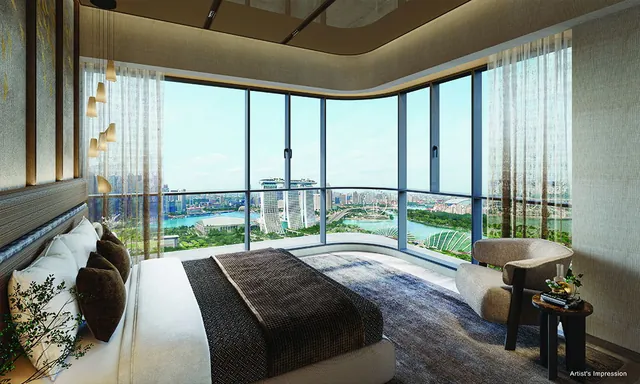
Views of the gardens, the city and the sea
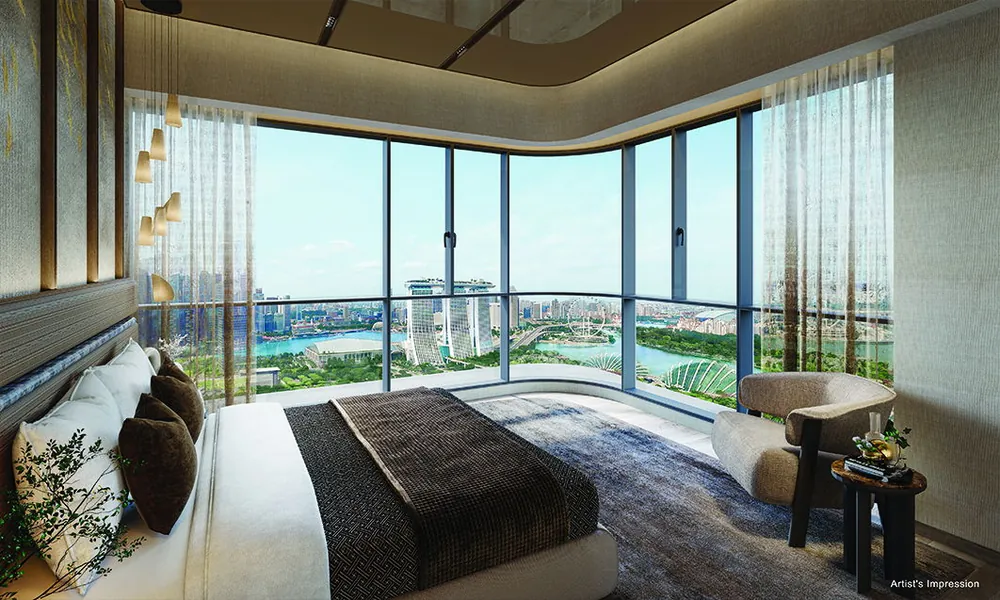
The artist's impressions show views over Gardens by the Bay toward Marina Bay Sands on one side, and out to the Marina South greens and the Singapore Strait on the other. Corner layouts have glass on two sides.
- Gardens by the Bay is right next door
- Marina Barrage is about 4 minutes' drive away
- Raffles Place and Marina Bay Financial Centre are 2 MRT stops away
- East Coast Park is about 10 minutes' drive away
Views depend on unit, stack and floor, and on future developments around the site.
Between the financial district and the waterfront
The site sits where Marina Gardens Drive meets Marina Boulevard, a few minutes from the offices, museums and malls of the city centre.
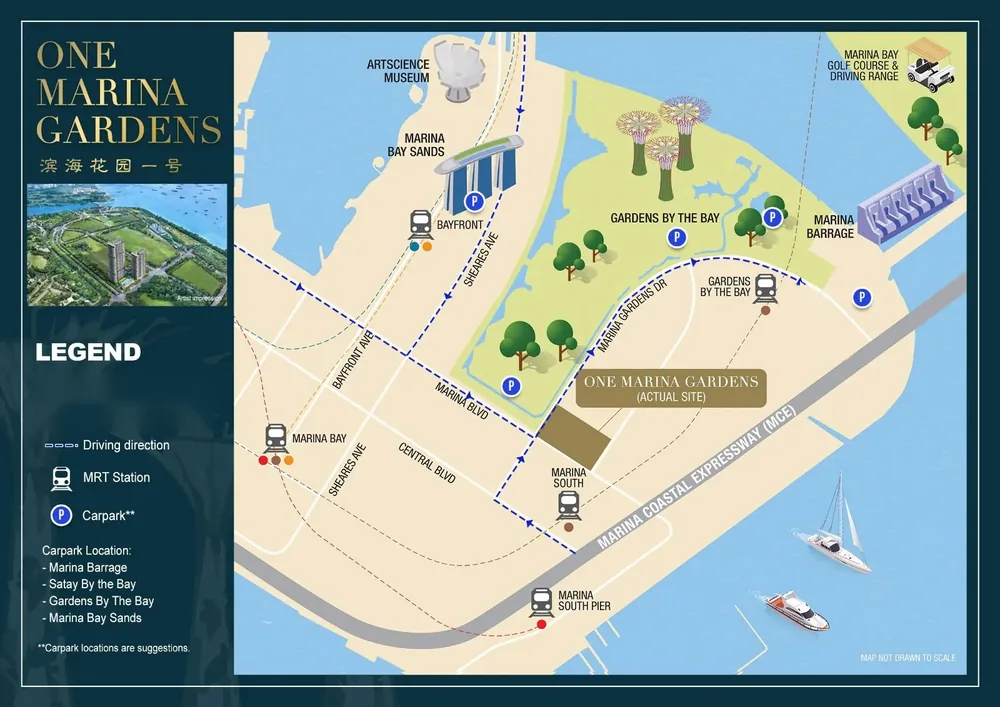
Marina South MRT
The nearest station, with an MRT entrance marked on the site plan.
Driving
The Marina Coastal Expressway (MCE) is close by and connects to the ECP and AYE.
The map is illustrative and not to scale. Google Maps only loads when you tap the button.
- Marina Bay Financial Centre2 MRT stops
- Raffles Place2 MRT stops
- Suntec City Office Towers3 MRT stops
- PSB Academy City Campus3 MRT stops
- Cantonment Primary School6 min drive
- Radin Mas Primary School7 min drive
- Singapore Management University9 min drive
- Tao Nan School9 min drive
- LASALLE College of the Arts10 min drive
- Nanyang Academy of Fine Arts10 min drive
- Ngee Ann Primary School10 min drive
- Anglo-Chinese School (Junior)12 min drive
- River Valley Primary School12 min drive
- St Margaret's School (Primary)12 min drive
- The Shoppes at Marina Bay Sands2 MRT stops
- Raffles City Shopping Centre3 MRT stops
- Suntec City3 MRT stops
- VivoCity5 MRT stops
- ION Orchard6 MRT stops
- Satay by the Bay4 min drive
- Lau Pa Sat2 MRT stops
- Maxwell Food Centre3 MRT stops
- Chinatown5 MRT stops
- Resorts World Sentosa5 MRT stops
- Singapore Sports Hub5 MRT stops
- 100 AM5 min drive
- Clarke Quay9 min drive
- Red Dot Design Museum2 min drive
- ArtScience Museum4 min drive
- Esplanade – Theatres on the Bay6 min drive
- National Museum of Singapore6 min drive
- National Gallery Singapore7 min drive
- Victoria Theatre & Concert Hall7 min drive
- Gardens by the BayNext door
- Founders' Memorial (under construction)2 MRT stops
- Marina Barrage4 min drive
- Singapore Flyer6 min drive
- Fort Canning Park7 min drive
- East Coast Park10 min drive
Travel times and MRT stop counts are approximate, based on developer materials, and depend on traffic, routes and train services.
Marina South is becoming a new home district
Much of Marina South is still open land between the city centre and the sea. It has been planned as a new residential neighbourhood, and One Marina Gardens is one of the early residential projects there.
Future development in the area follows URA planning and may change. Please refer to URA for current plans.

Marina South MRT station (TE21), artist's impression.
A landscape deck and sky gardens on four levels
There are more than 50 facilities, from a 50-metre pool on the landscape deck to a sky gym on the 45th storey.
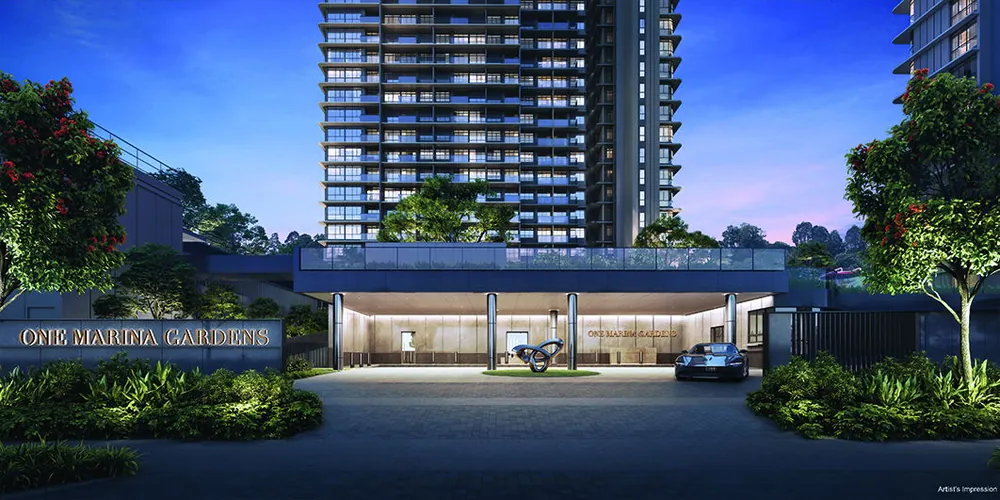
Arrival
Drop-off, water feature and pocket garden at the entrance on Marina Gardens Lane.
Landscape Deck
50m pool, family pool, kids' pool, spa seats, cascading waterfalls, pool deck with cabanas, grand lawn, playground, meditation lawn and clubhouse.
Sky Terrace
Reading corner and lounge, sky lounge, relaxation daybeds, family lounge, sky cabana, hammock alcove, sky dining/grill and social pods.
Sky Terrace
Sky dining lounge/grill, outdoor gym, play lawn, yoga terrace, games corner, sky living lounge, foot reflexology, meeting lounge and chess garden.
Sky Garden
Sky gym, sky lounge, social terrace and viewing decks at the top of the taller tower.
Sky Garden
Two function rooms, a dining lounge, a viewing deck and a sky viewing pod.
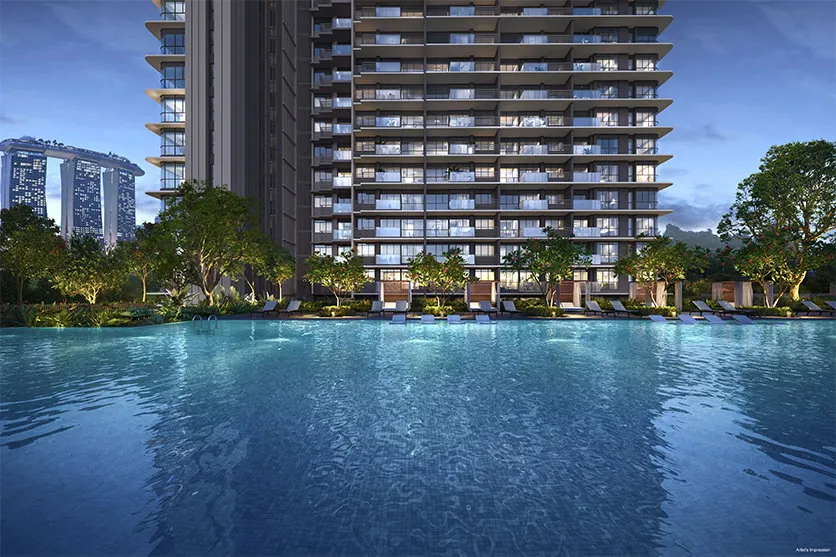
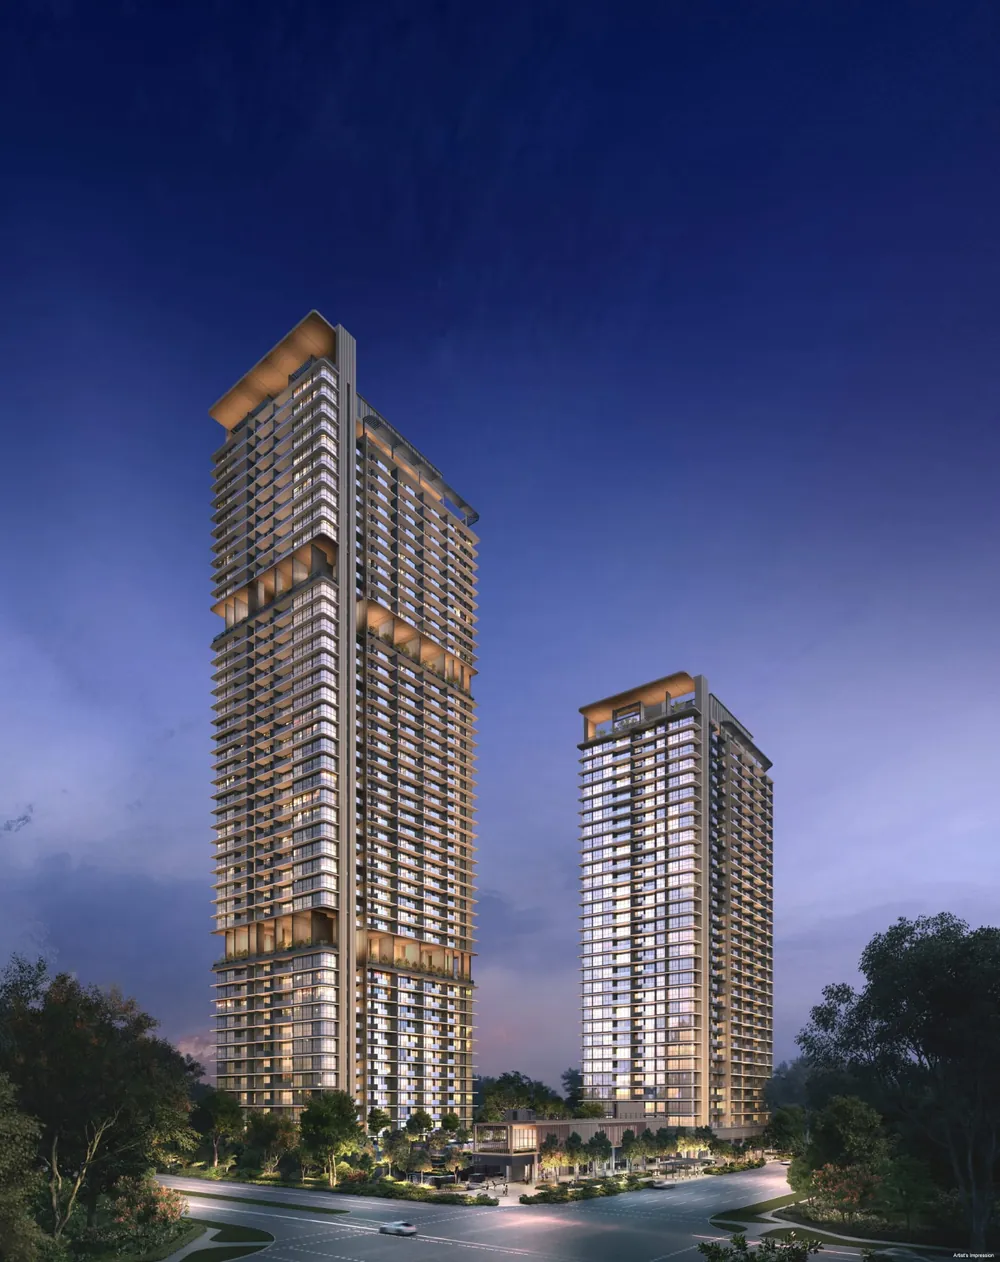
All renderings are artist's impressions and may differ from the finished development. The facility list follows the developer's site plan and may change.
From 1-bedroom homes to 4-bedroom premium layouts
937 homes in a range of layouts. Below are selected 3- and 4-bedroom plans. Tap any plan to see it full size.
Looking for 1- or 2-bedroom layouts, or a particular stack and floor?
Request More Floor PlansFloor plans come from developer sales materials and are not to scale. Areas include balcony, PES and strata void where applicable, and are approximate and subject to final survey. Layouts vary by stack.
Why buyers are looking at One Marina Gardens
- Beside Gardens by the Bay along Marina Gardens Drive
- MRT at the doorstep: entrance marked on the site plan, Marina South (TE21) close by
- 2 MRT stops to Marina Bay Financial Centre and Raffles Place
- Sky gardens on 4 levels: L14, L34, L45 (Block 5) and L31 (Block 3)
- 50m pool on a landscape deck with lawns, cabanas and clubhouse
- On-site conveniences: shops, restaurant and childcare centre
- 1 to 4 bedrooms, up to about 1,647 sqft
- Early mover in the planned Marina South neighbourhood
Get a copy of the e‑brochure
Cynthia will send the One Marina Gardens e-brochure to your WhatsApp or email, along with any floor plans you'd like to compare.
- Floor plans from 1 to 4 bedrooms
- Site plan and full facility list
- Sky garden and sky terrace layouts
- Location and connectivity overview
Common questions
Where is One Marina Gardens?
It's on Marina Gardens Drive in District 01, in the Marina South planning area, beside Gardens by the Bay and close to Marina South MRT station on the Thomson–East Coast Line.
What is the tenure?
99-year leasehold.
Who is the developer?
Kingsford Marina Development Pte Ltd.
How many units are there, and in how many towers?
937 residential units in two towers: Block 5 with 44 storeys and Block 3 with 30 storeys. The development also has a childcare centre, shops and a restaurant.
When is the expected TOP?
April 2029, based on current developer information. It may change.
What unit types are available?
1-bedroom, 2-bedroom (about 646 – 732 sqft), 3-bedroom, 3-bedroom premium and 4-bedroom premium homes. The largest 4-bedroom premium layout shown here is about 1,647 sqft. Contact Cynthia for current availability by stack.
Where is the showflat?
The sales gallery is next to Gardens by the Bay MRT station. Viewings are by appointment. Use the viewing form on this page to choose a date and time.
How do I get the e-brochure?
Fill in the registration form and choose "E-Brochure & Floor Plans". Cynthia will send it to you by WhatsApp or email.
Get floor plans, availability and viewing slots
Leave your name and number first. You can then tell us which unit type and information you need, and Cynthia will reply personally.